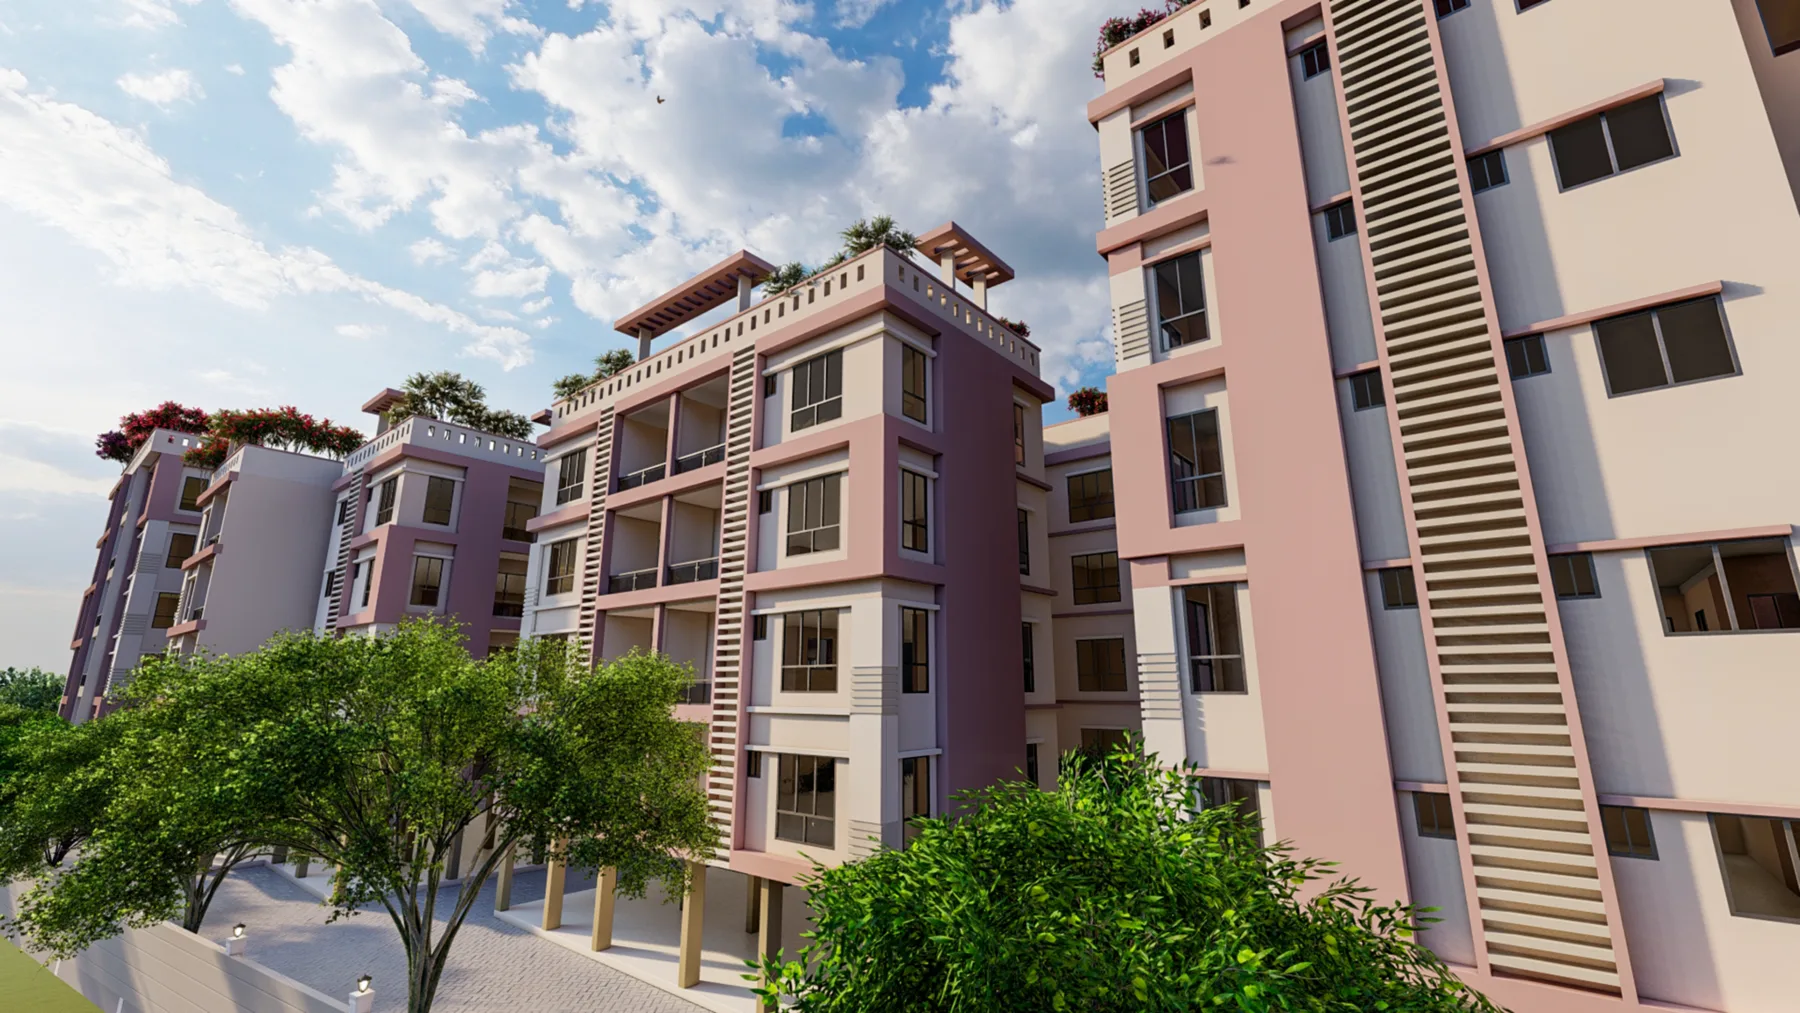
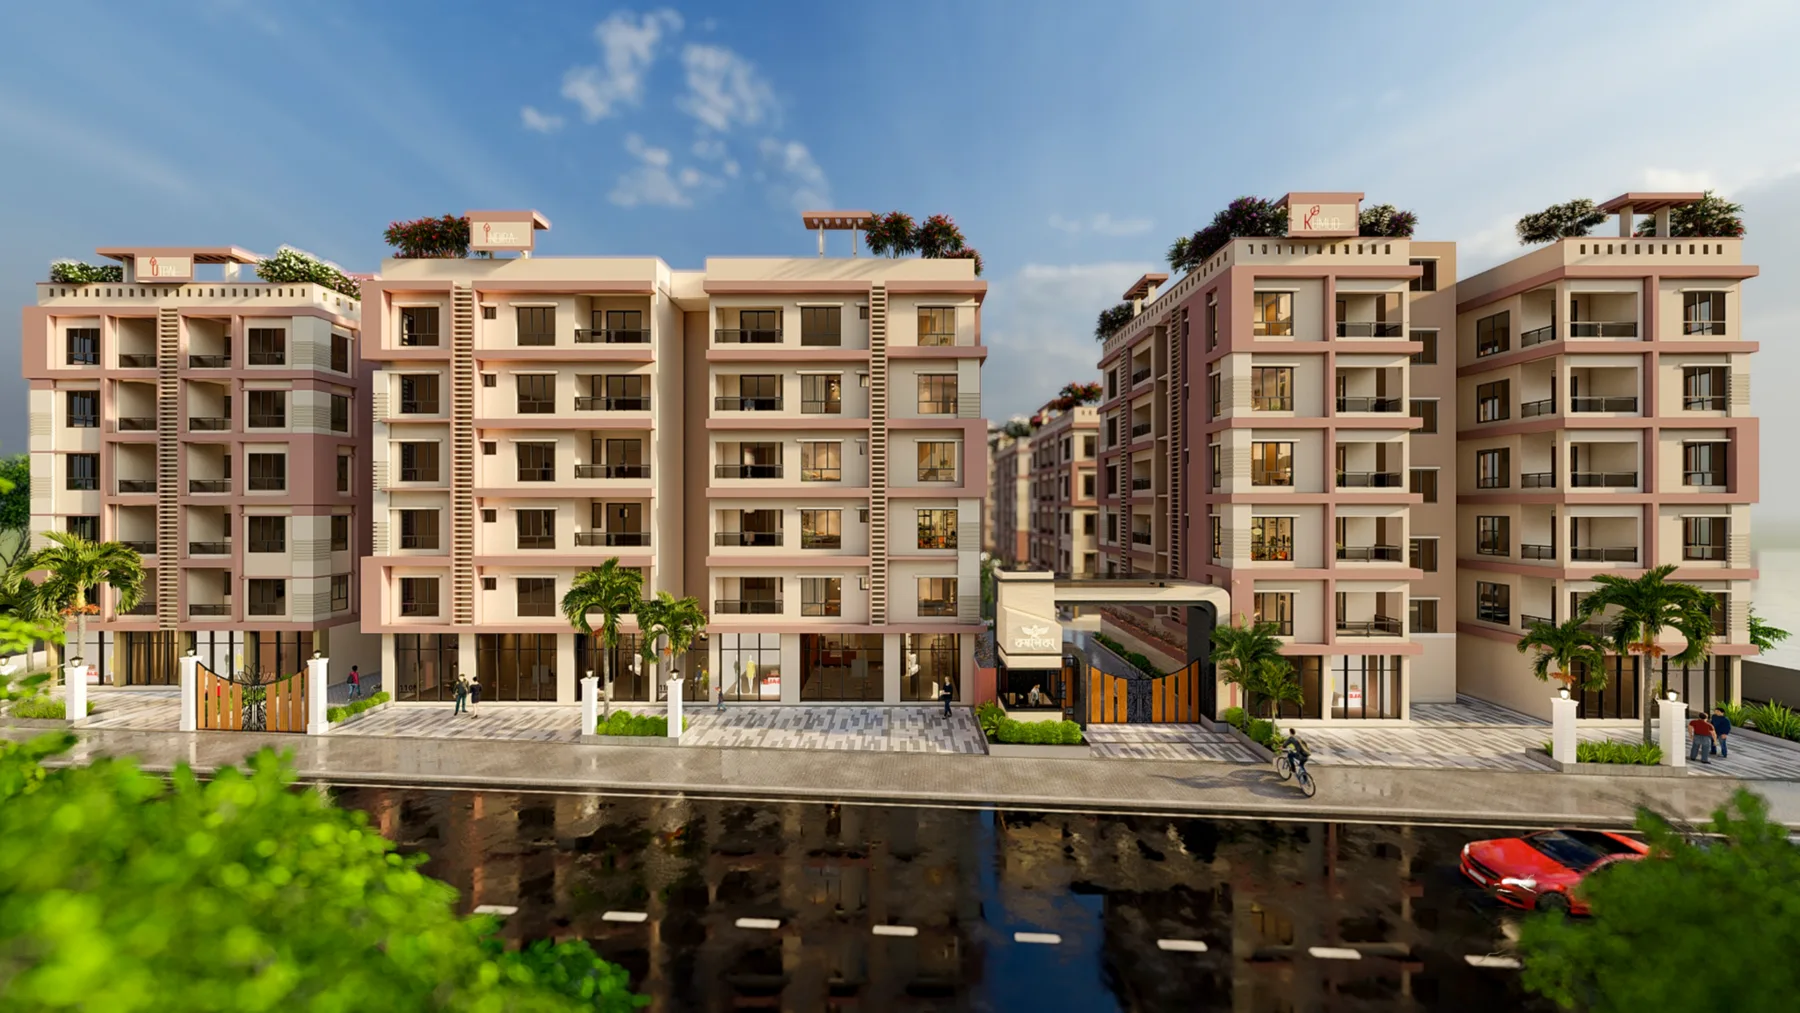
Kamalika residential development

CHANDANNAGAR · HARIDRADANGA

A blooming lifestyle
for every generation.

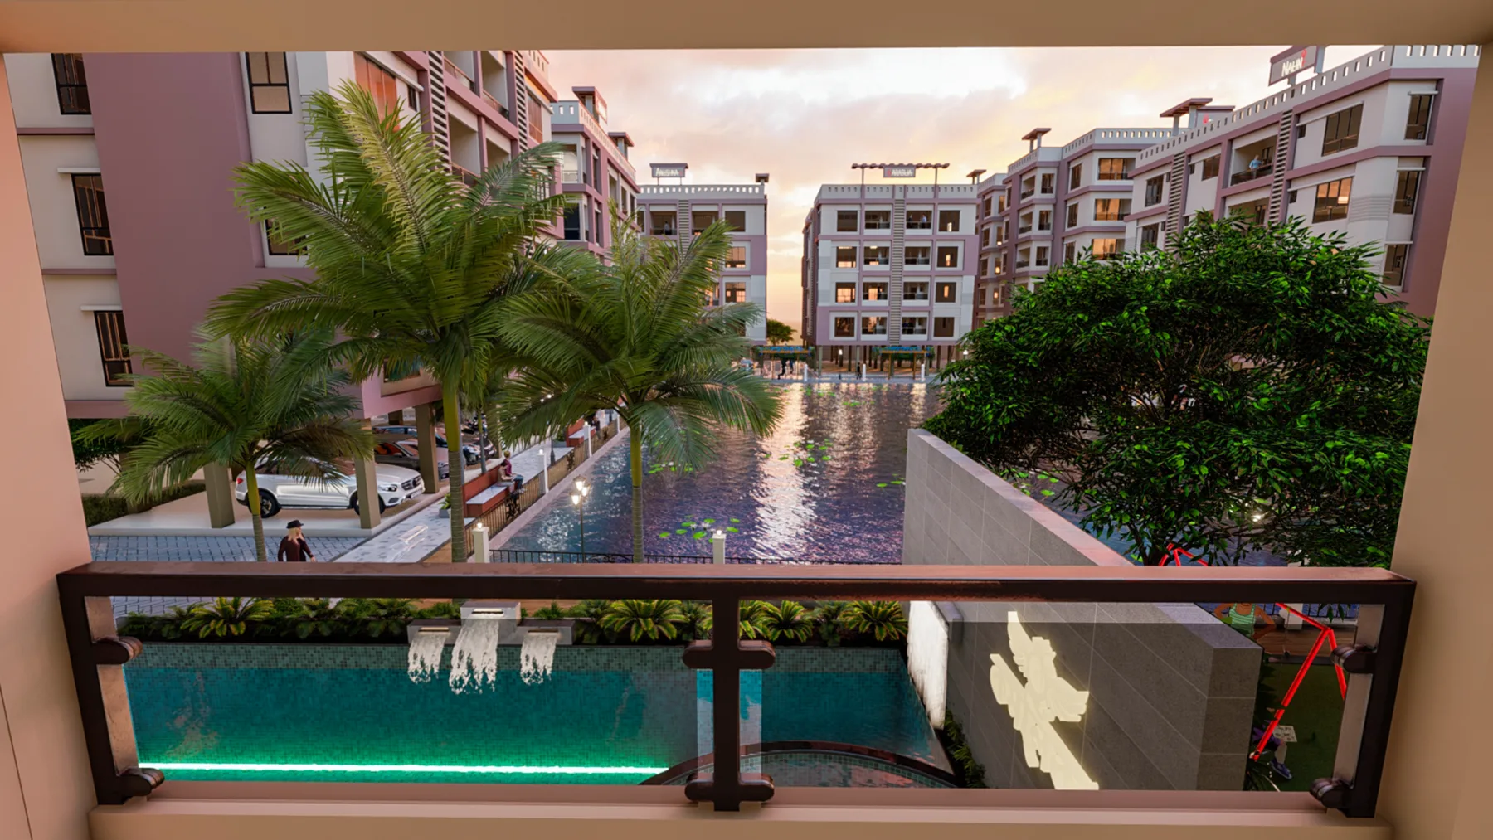
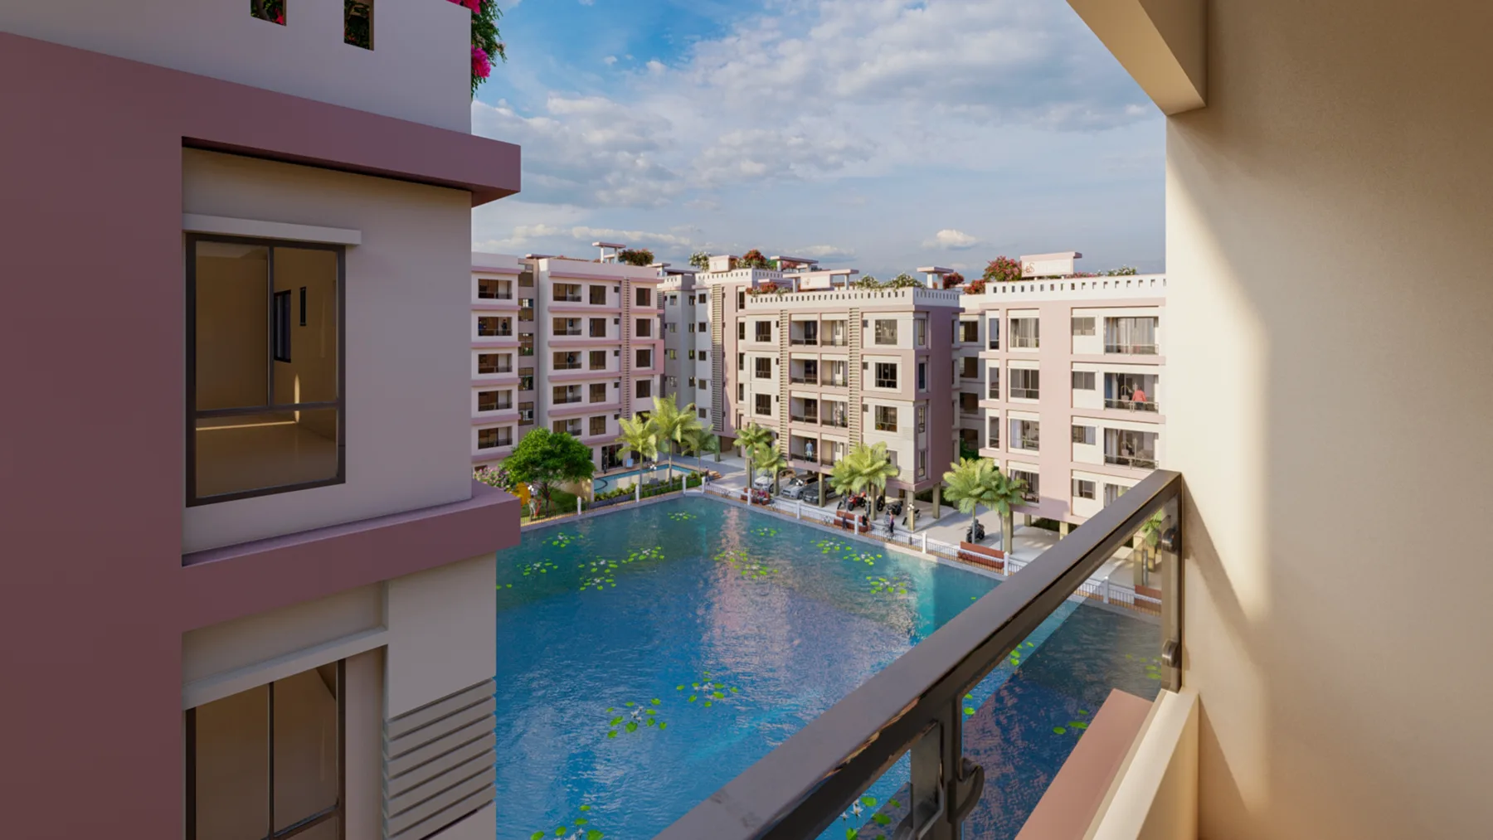
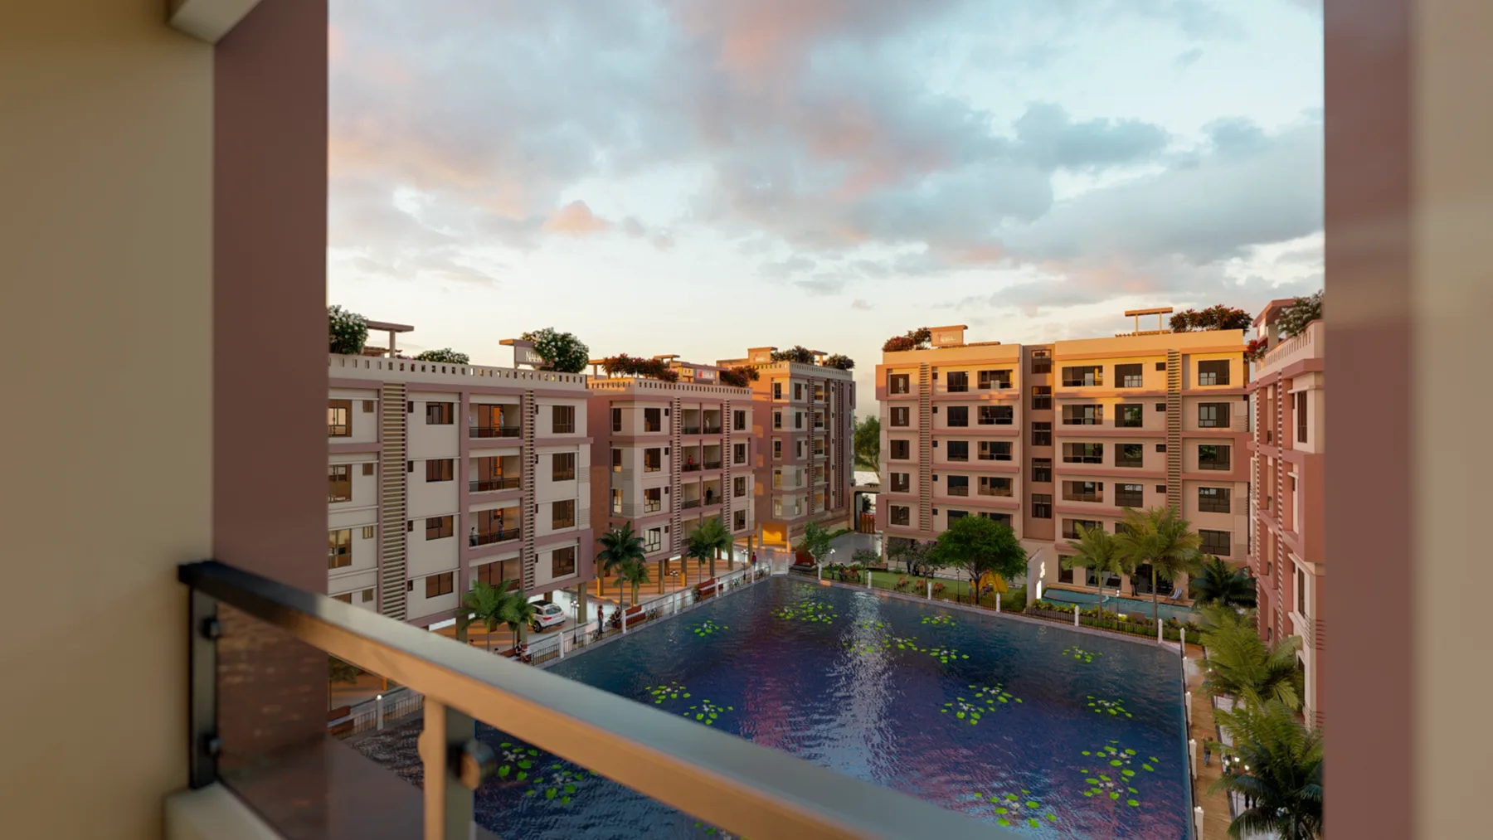
Where nature, thoughtful design and everyday comfort come together around the serene Mondoriya waterbody.

2.01Acres
206Residences
11Towers
61%+Open Space

WELCOME TO KAMALIKA

Rooted in serenity.
Rising with purpose.

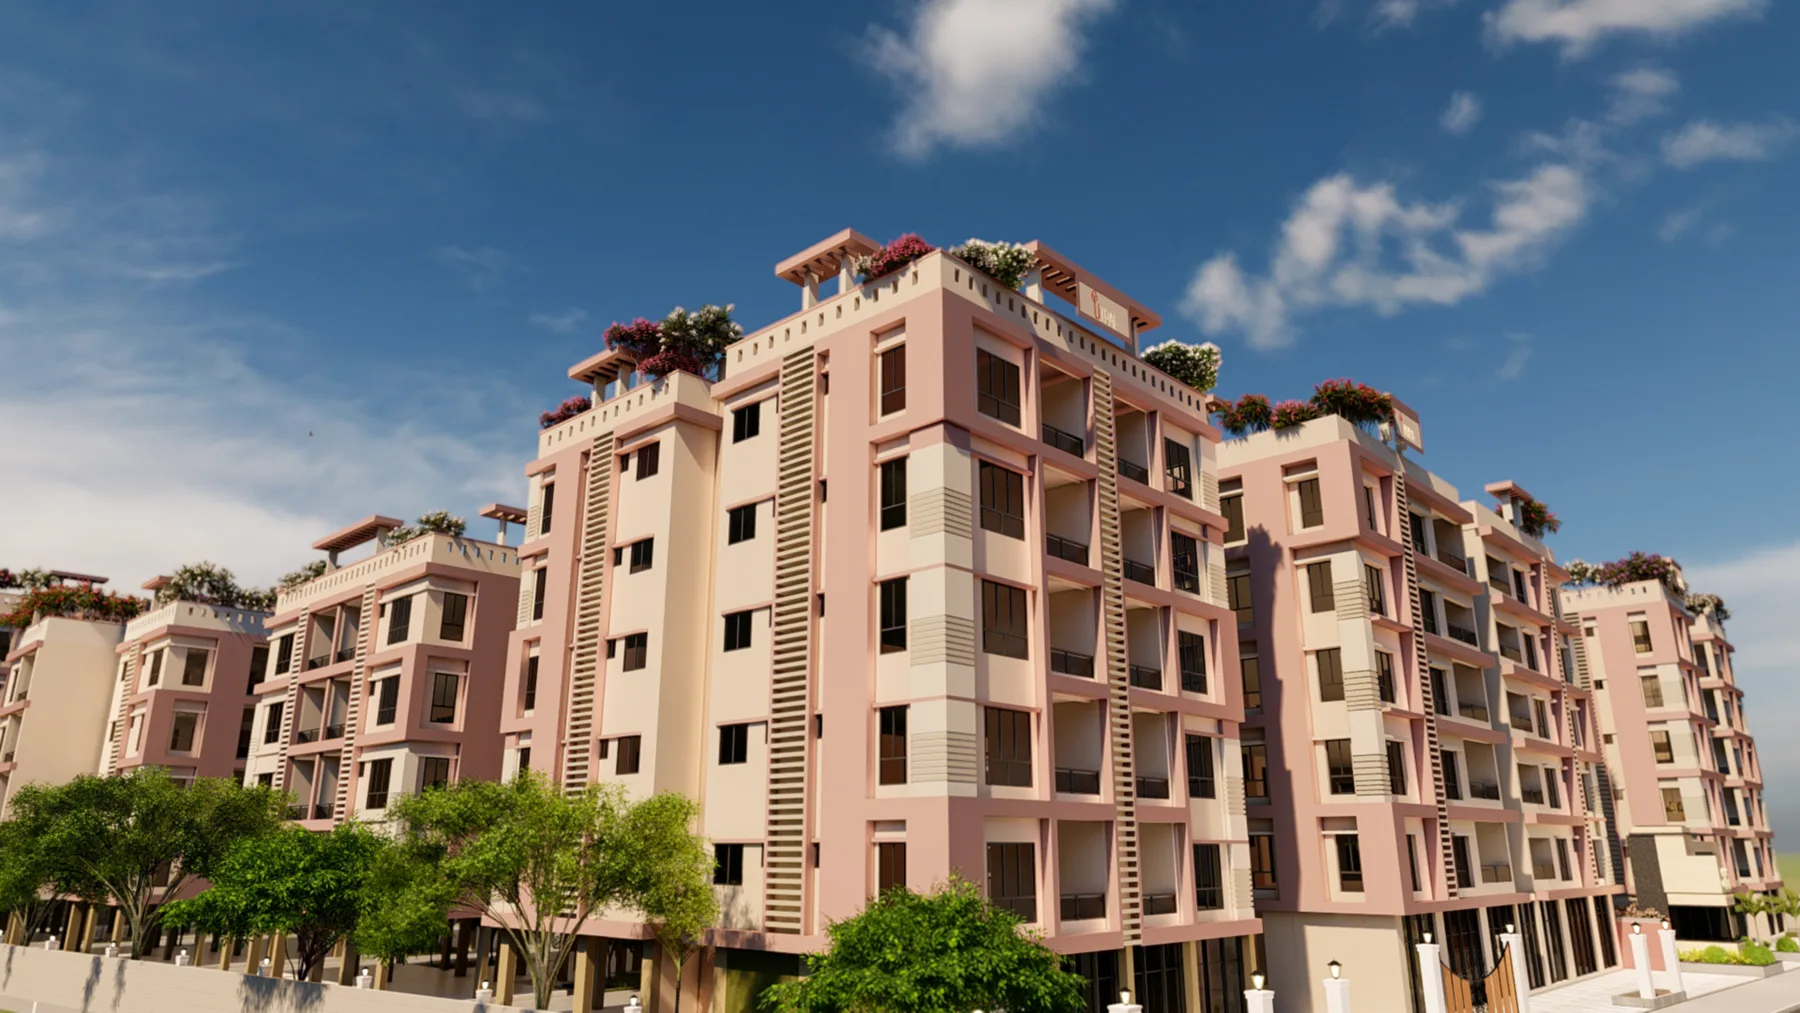
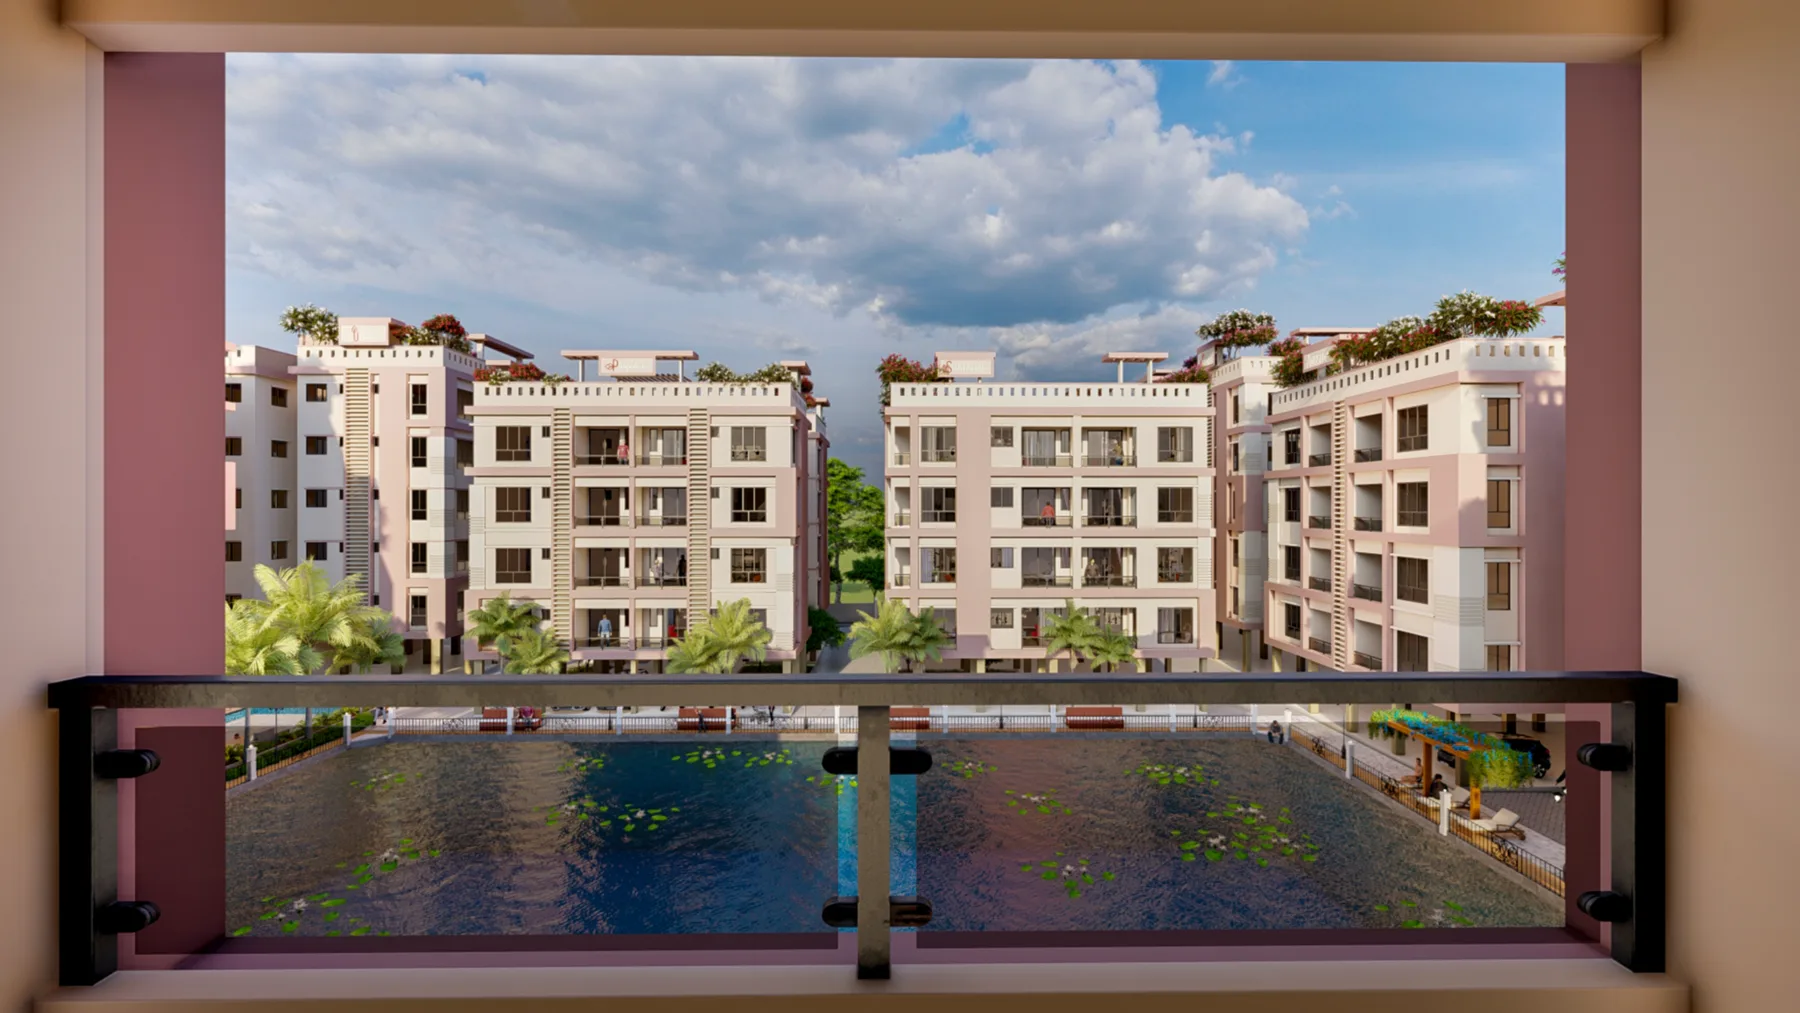
In the heart of Chandannagar, Kamalika brings together comfort and calm in a community crafted for families, professionals and dreamers alike. With over 61% open space, landscaped gardens and the iconic Mondoriya waterbody, every step here feels like a breath of fresh air.

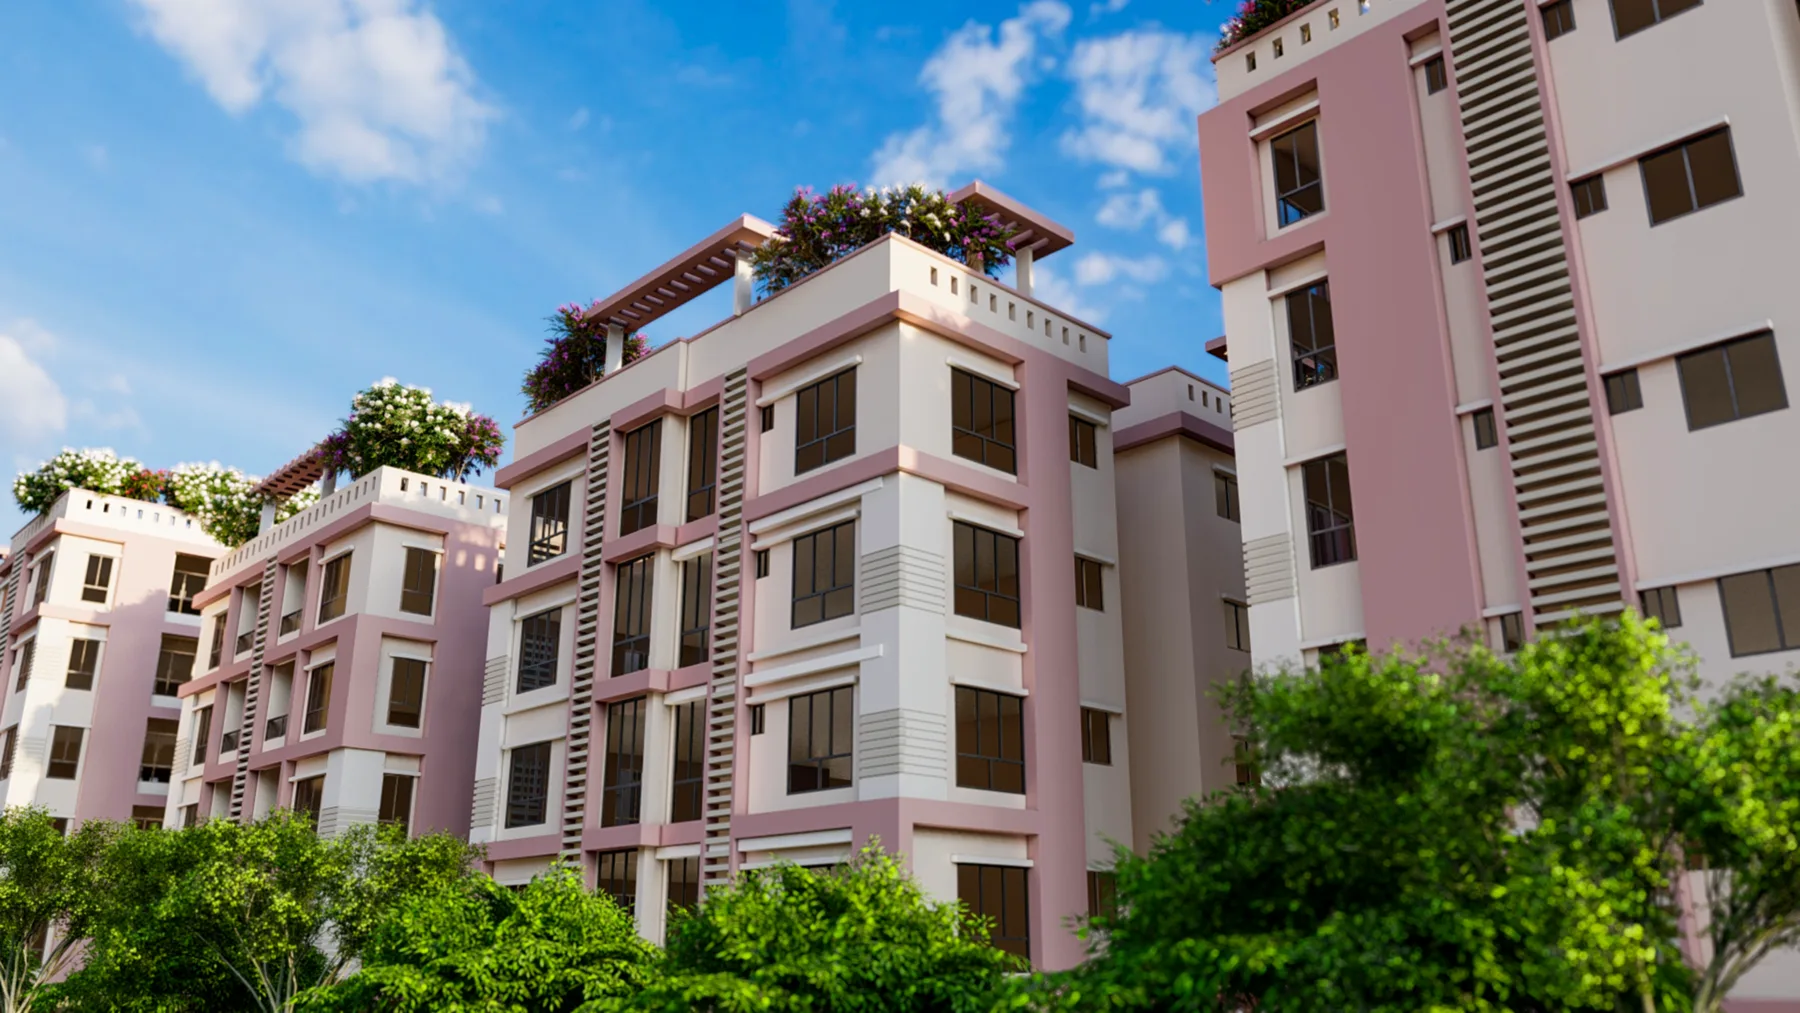
Inspired by the grace of the lotus, Kamalika is designed as a lifestyle in full bloom — grounded in nature, enriched by design and made for everyday joy.

Pool and landscaped courtyard at Kamalika

THE KAMALIKA EXPERIENCE

Float into your
own rhythm.

Drift away from the noise, held by calm and quiet. At Kamalika, serenity isn't a destination — it's home.

Discover the lifestyle →

AT A GLANCE

Made for the way
you want to live.

01

2 & 3 BHK Homes

A range of thoughtfully planned residences designed for modern family life.
02

Mondoriya Waterbody

A distinctive waterbody setting that brings calm, views and leisure into everyday life.

03

61%+ Open Space

Generous breathing room with landscaped areas, recreation and community spaces.

04

Solar-Powered Living

Solar energy designed to brighten the future, including 300 units of free monthly power.

LIFE IS A LEISURE

Spaces to breathe,
belong & be.

Thoughtfully planned for balance and belonging — from movement and mindfulness to family time and quiet moments.

Swimming Pool

Community Hall

Indoor Gym

Play Garden

Jogging Track

Fishing Deck

Solar System

Spa Room

Yoga Room

Club House

Outdoor Gym

Boating

CCTV Camera

Children's Park

Indoor Play Area

Library + Adda Zone

Temple

RESIDENCE PLANS

Find the home
that fits you.

Browse the floor-plan sheets from the official project brochure. Areas below are carpet area without balcony and super built-up area as stated in the brochure.

BLOCK 1 · UTPALA

2 BHK

A–D · 1st–5th floor

521–536 sq ftCarpet790–813 sq ftSuper built-up
View floor plan ↗
BLOCK 2 · ANUSHKAA

2 BHK

A–D · 1st–4th floor

591–646 sq ftCarpet891–962 sq ftSuper built-up
View floor plan ↗
BLOCK 3 · SHATODAL

2 & 3 BHK

A–E · 1st–4th floor

513–886 sq ftCarpet774–1336 sq ftSuper built-up
View floor plan ↗
BLOCK 4 · KOKONOD

2 BHK

A–D · 1st–5th floor

505–584 sq ftCarpet771–880 sq ftSuper built-up
View floor plan ↗
BLOCK 5 · ANANYYA

2 & 3 BHK

A–C · 1st–4th floor

579–785 sq ftCarpet876–1209 sq ftSuper built-up
View floor plan ↗
BLOCK 6 · MRINALINI

2 BHK

A–D · 1st–4th floor

518–535 sq ftCarpet790–813 sq ftSuper built-up
View floor plan ↗
BLOCK 7 · SARASIJJAA

2 & 3 BHK

A–F · 1st–4th floor

541–785 sq ftCarpet815–1229 sq ftSuper built-up
View floor plan ↗
BLOCK 8 · MALLIKA

2 & 3 BHK

A–D · 1st–4th floor

541–819 sq ftCarpet827–1194 sq ftSuper built-up
View floor plan ↗
BLOCK 9 · NEERJA

2 BHK

A–D · 1st–4th floor

597–646 sq ftCarpet891–962 sq ftSuper built-up
View floor plan ↗
BLOCK 10 · KUMUDINI

2 BHK

A–D · 1st–5th floor

551–644 sq ftCarpet850–961 sq ftSuper built-up
View floor plan ↗
BLOCK 11 · UTPALA

3 BHK

A–D · 1st–5th floor

750–768 sq ftCarpet1105–1136 sq ftSuper built-up
View floor plan ↗

PLANNED FOR LIFE

A community with
room to live.

The master plan brings together water, wellness, recreation and community spaces in one connected neighbourhood.
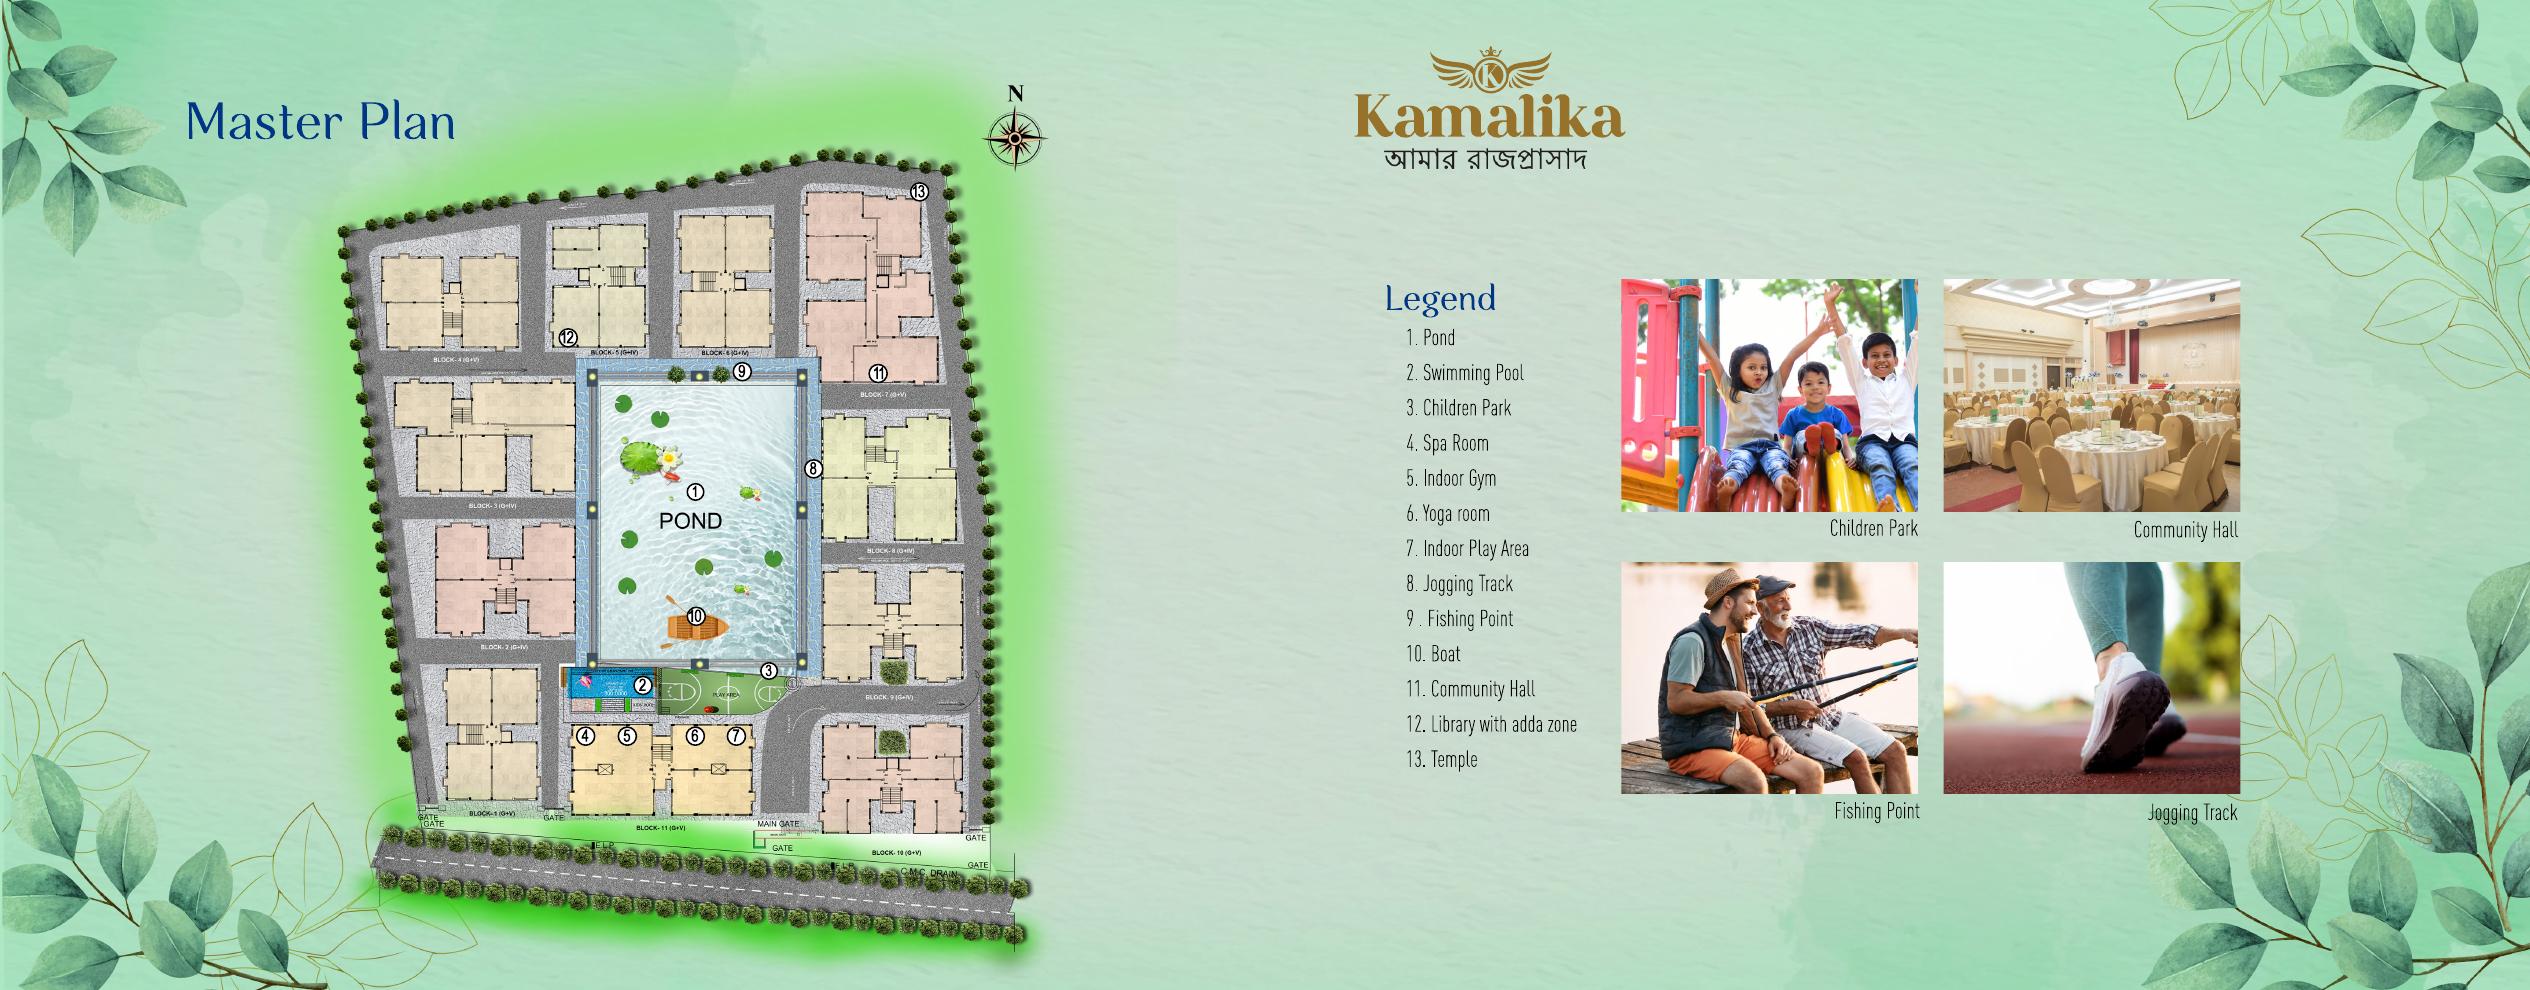
PondSwimming PoolChildren ParkSpa RoomIndoor GymYoga RoomIndoor Play AreaJogging TrackFishing PointBoatCommunity HallLibrary + Adda ZoneTemple
Kamalika master plan

CONNECTED TO WHAT MATTERS

Close to life.
Close to everything.

Nestled just off Haridradanga Dharmatala Main Road, Kamalika is less than 1 km from the railway station and positioned for easy access to everyday essentials.
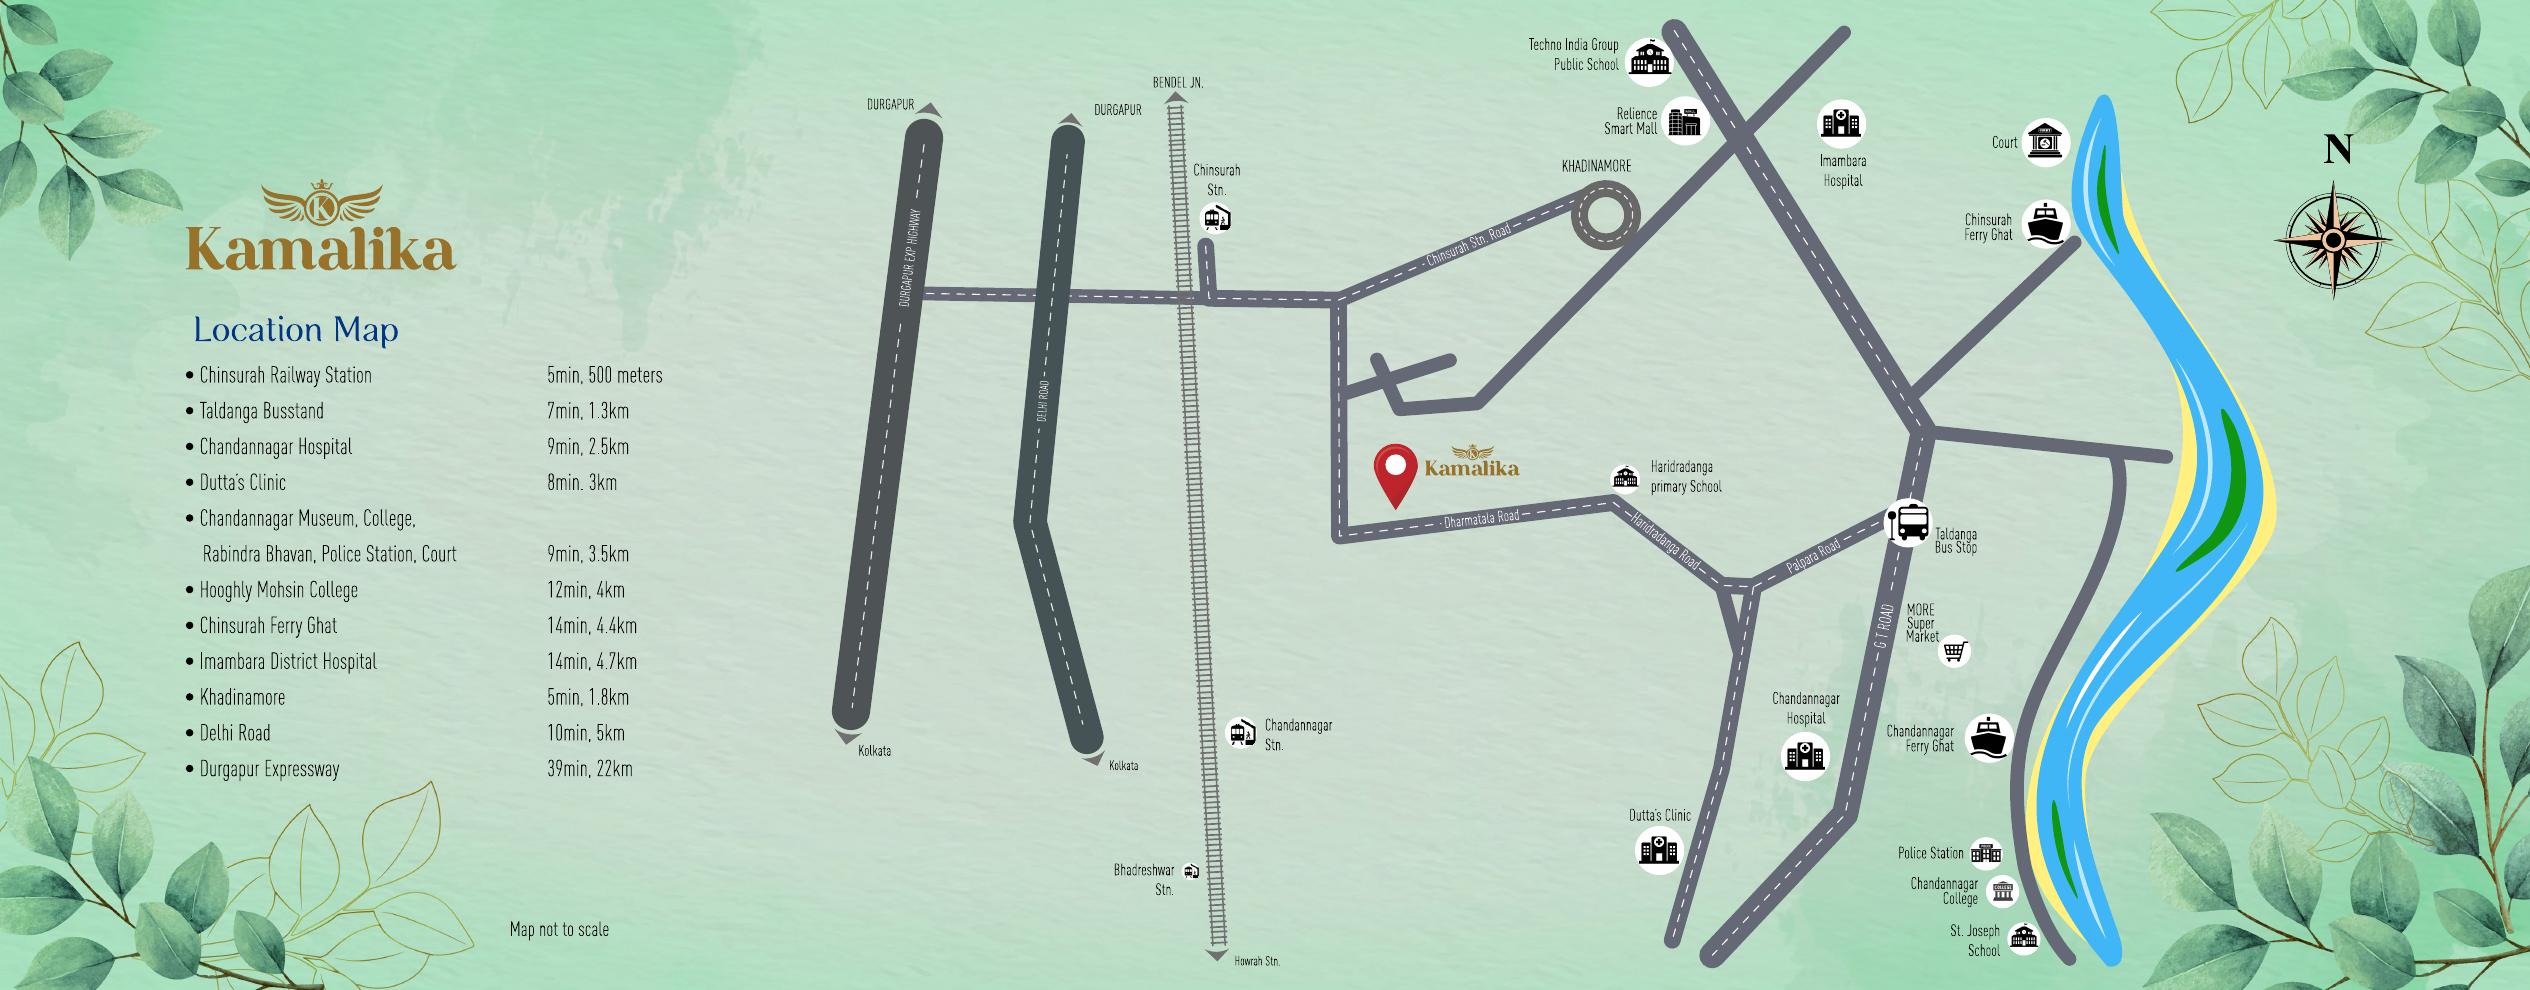
Kamalika location map
500 mChinsurah Railway Station · approx. 5 min
1.3 kmTaldanga Busstand · approx. 7 min
1.8 kmKhadinamore · approx. 5 min
2.5 kmChandannagar Hospital · approx. 9 min
3 kmDutta’s Clinic · approx. 8 min
3.5 kmChandannagar Museum, College, Rabindra Bhavan, Police Station & Court · approx. 9 min
4 kmHooghly Mohsin College · approx. 12 min
4.4 kmChinsurah Ferry Ghat · approx. 14 min
4.7 kmImambara District Hospital · approx. 14 min
5 kmDelhi Road · approx. 10 min
22 kmDurgapur Expressway · approx. 39 min

HOME DETAILS

Designed for grace.
Built for everyday.

Living, dining & bedroomsJohnson vitrified tiles
BalconiesWooden-textured, weather-resistant finish
KitchenGranite counters + stainless steel sink
BathroomsAnti-skid tiles + Bathsense premium fittings
DoorsSolid wood doors
WallsPutty-finished walls
ElectricalsAnchor electricals
EnergySolar system + 300 units free monthly power

READY TO TAKE THE NEXT STEP?

Make your move
towards Kamalika.

Request the brochure, floor plans or a personalised site-visit appointment. Our team will get in touch with you.

PROJECTKamalika, ChandannagarLOCATIONHaridradanga, Chandannagar
ENQUIRE NOW

Get project details

Your details are used only to respond to this enquiry. Google Sheets lead capture is configured through the supplied Apps Script.

Thank you. Your enquiry has been submitted successfully. Our team will contact you shortly.

EnquirePlansBook a Visit